参赛组别:院校组 College group
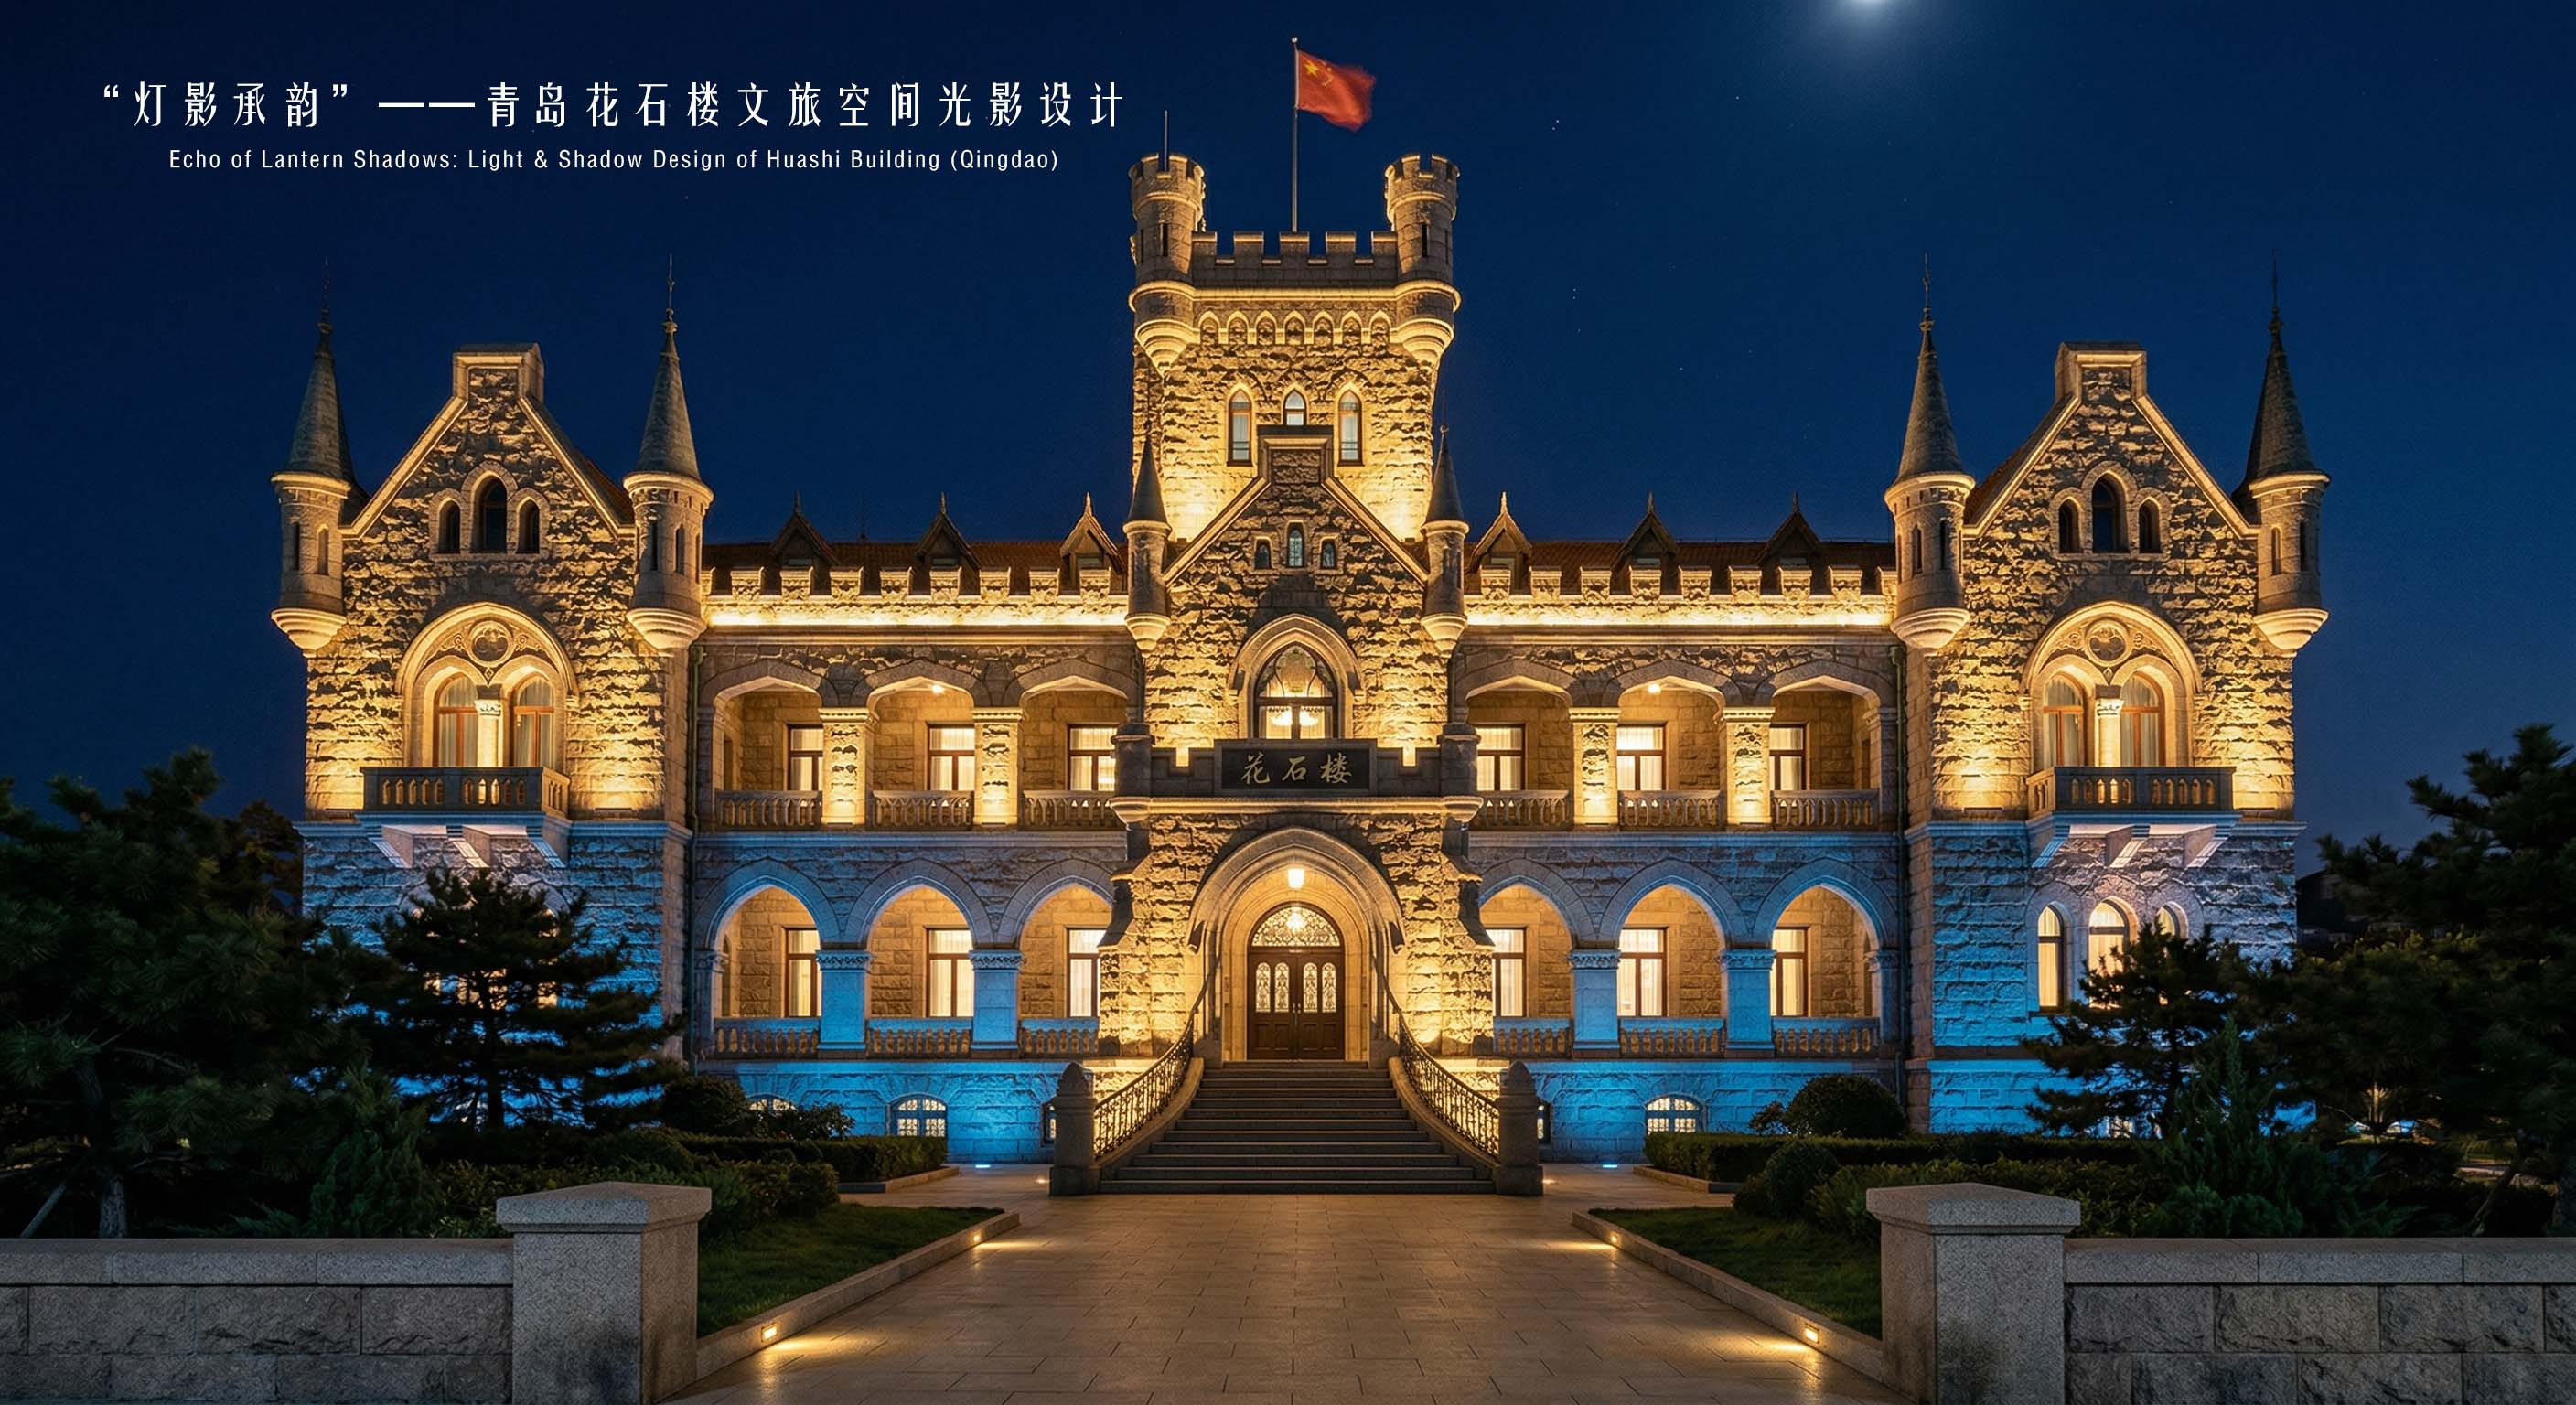
申报项目名称(中文):“灯影承韵”——青岛花石楼文旅空间光影设计
申报项目名称(英文):Echo of Lantern Shadows: Light & Shadow Design of Huashi Building (Qingdao)
申报单位(或个人):青岛理工大学-孙纲博(指导教师:于红霞)
项目实施状态:未落地/无实物 Not landing
项目地址:山东省青岛市市南区八大关街道黄海路 18 号 花石楼
完成时间:2026-03-25
综合介绍或申报理由:
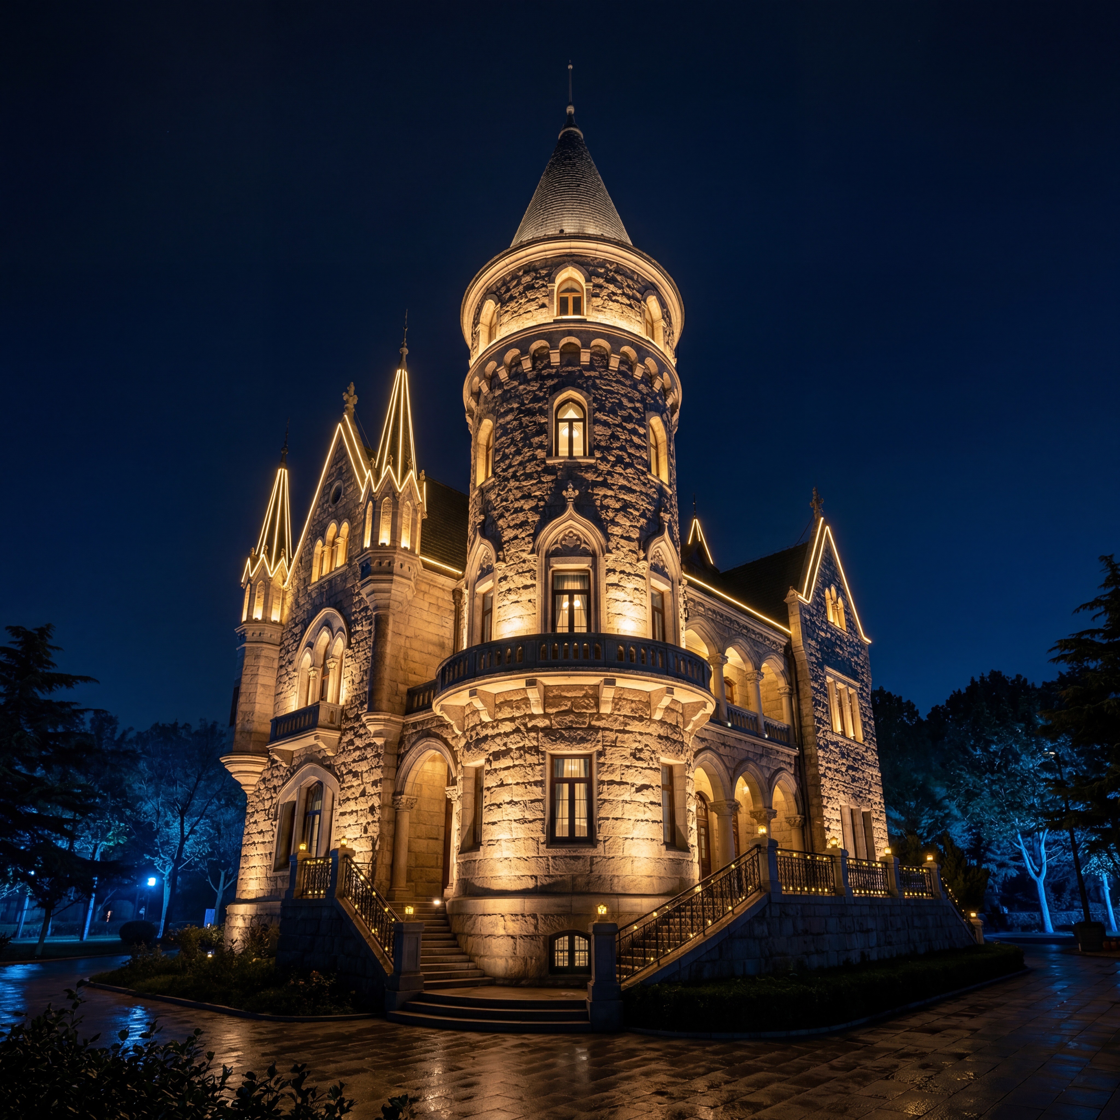
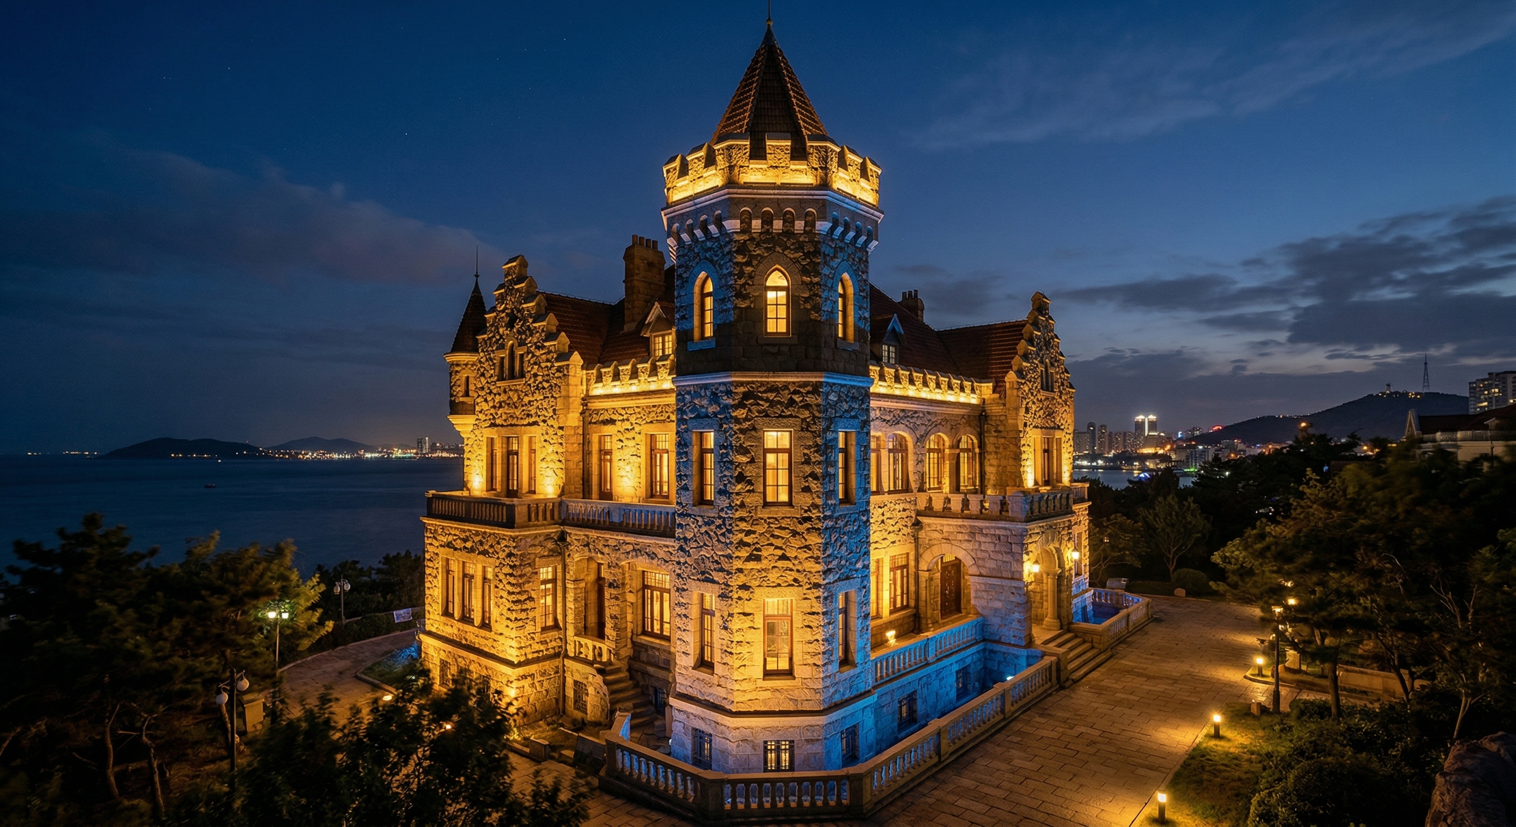
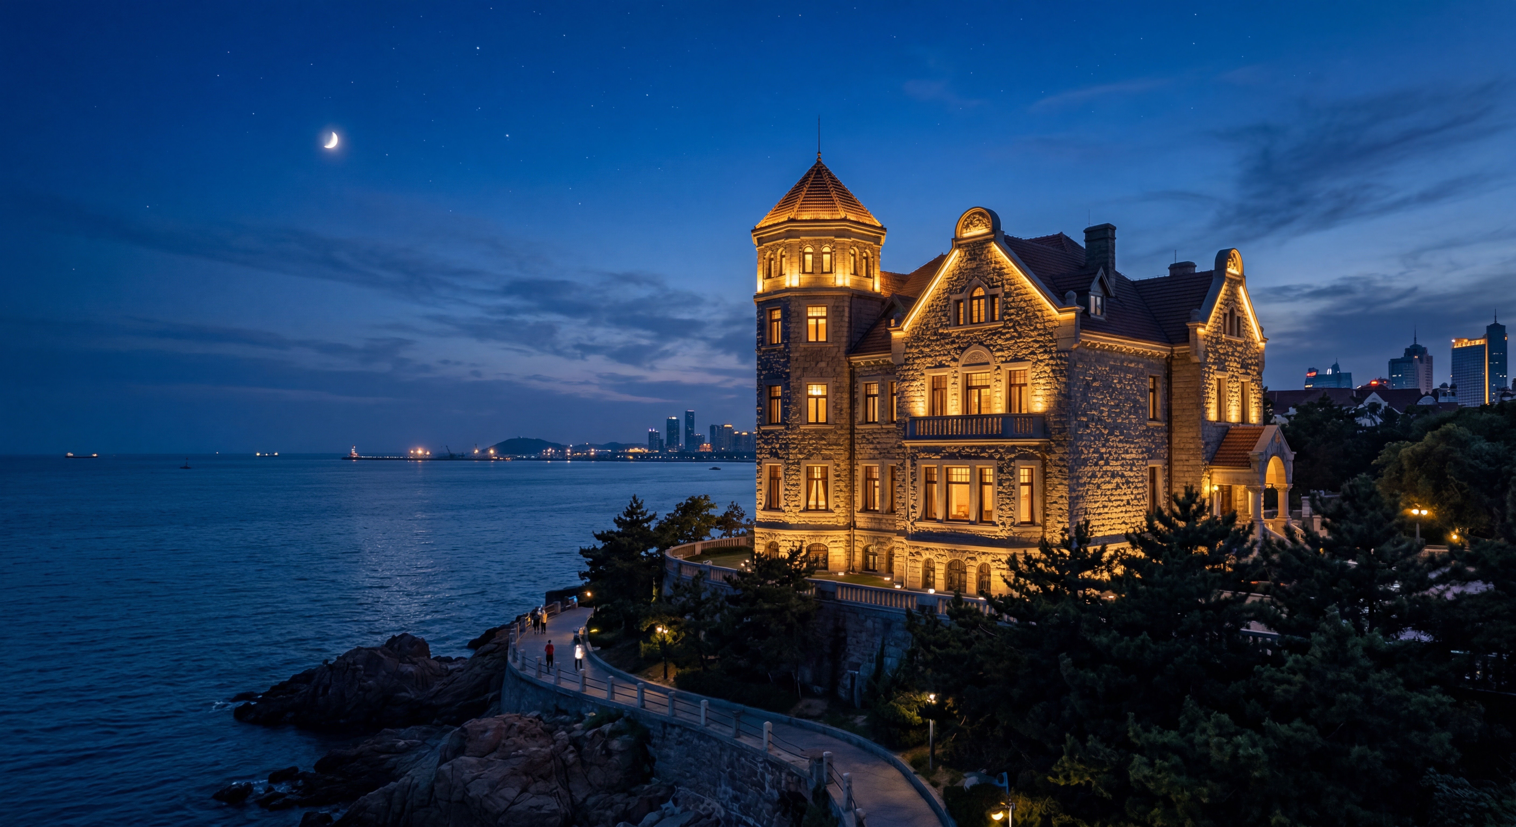
本项目以青岛八大关核心地标花石楼为载体,立足其万国建筑特色与百年历史底蕴,紧扣青岛市市南区文旅发展战略,打造集文化传承、科技赋能、沉浸式体验于一体的文旅光影精品工程,助力青岛老城文旅升级与夜间经济提质。花石楼位于青岛市市南区八大关街道黄海路18号,始建于1930-1932年,融合多种西方建筑风格,三面临海,是青岛东西方文化交融的缩影,文旅辨识度与传播力突出。
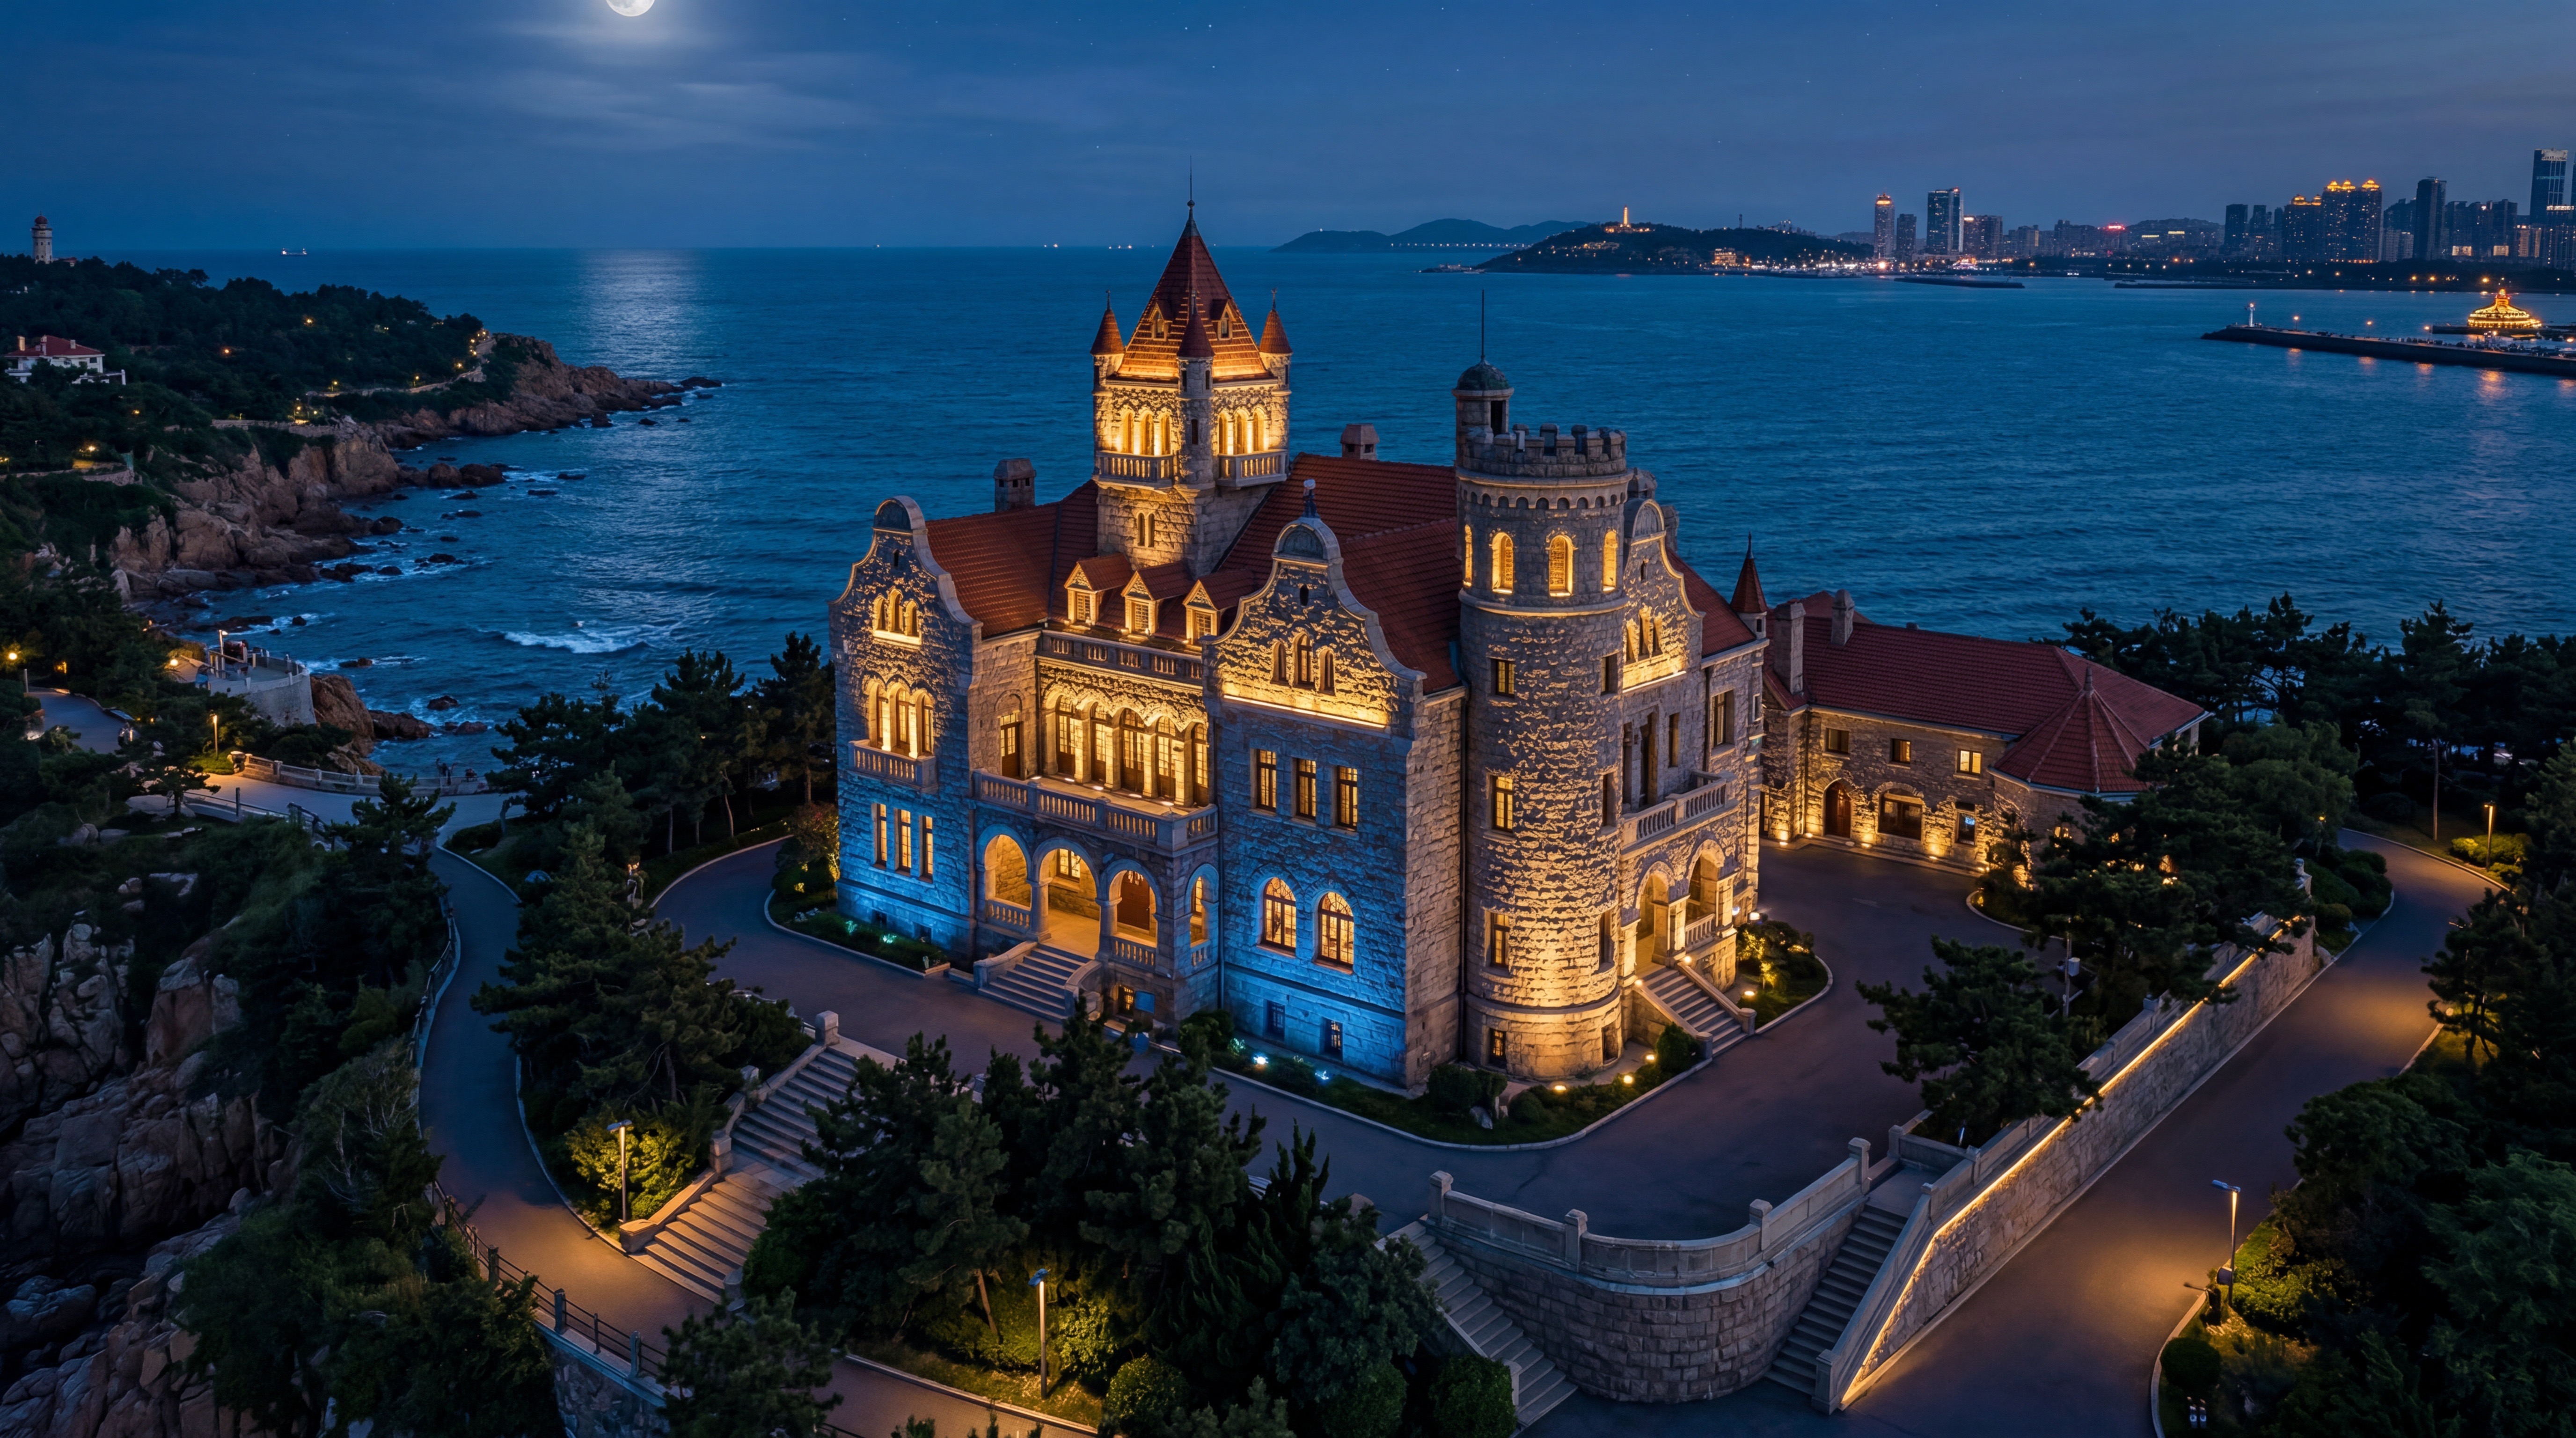
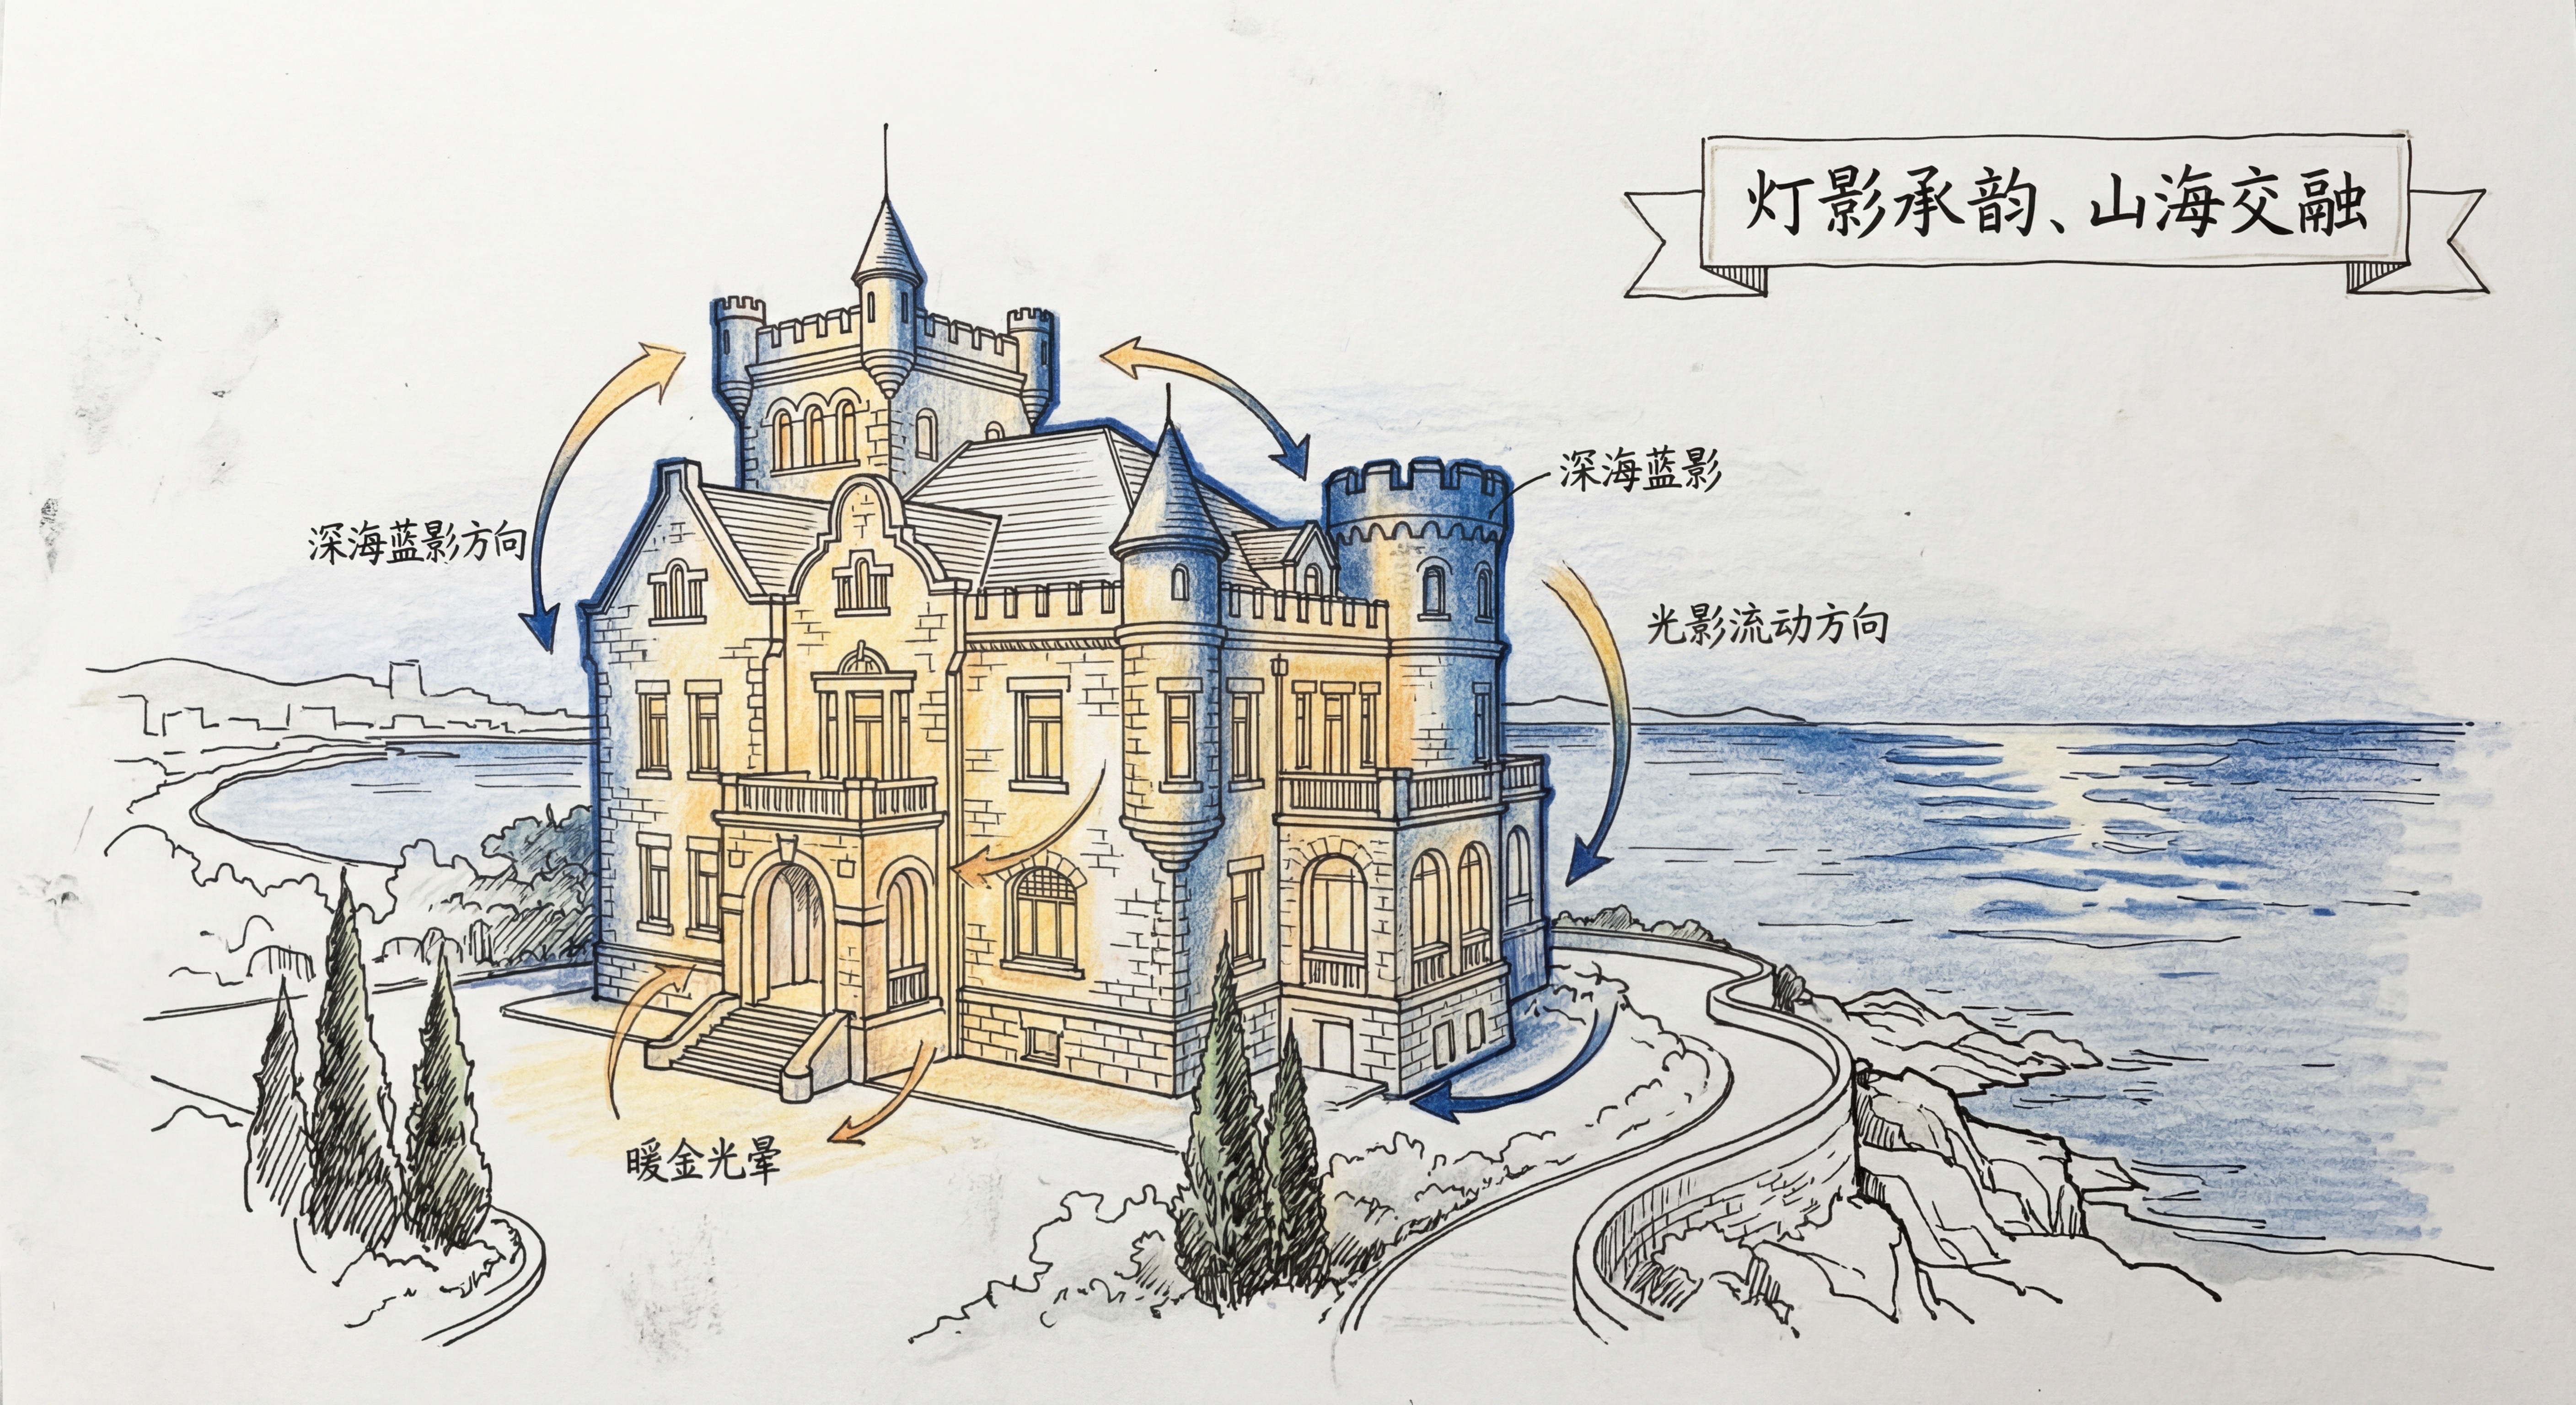
项目以“灯影承韵”为核心,打破传统照明局限,将光影艺术与建筑肌理、历史文化、山海环境深度结合,采用低功耗LED、激光投影与智能控制技术,构建“日景保原貌、夜景赋新生”模式,分主题呈现光影场景并融入互动与低碳理念,实现“建筑可阅读、文化可感知”。项目以暖金与深海蓝为主色调,兼顾文物历史厚重感与现代时尚活力,打造兼具观赏性、文化性与生态性的光影新地标,助力青岛文旅品牌建设。
Based on the core landmark Huashi Building in the Badaguan scenic area of Qingdao, this project leverages its unique "International Style" architecture and century-old historical heritage. Aligned with the cultural tourism development strategy of Shinan District, Qingdao, it aims to create a premium cultural tourism light and shadow project that integrates cultural inheritance, technological empowerment, and immersive experience, thereby supporting the cultural tourism upgrading and night economy revitalization of Qingdao's old town.Located at No. 18 Huanghai Road, Badaguan Subdistrict, Shinan District, Qingdao, Huashi Building was constructed between 1930 and 1932. It integrates multiple Western architectural styles and faces the sea on three sides, serving as a microcosm of the cultural integration between the East and West in Qingdao, with distinct cultural tourism recognition and communication value.
Centered on the theme "Echo of Lantern Shadows", this project breaks the limitations of traditional lighting. It deeply combines light and shadow art with the building's texture, historical culture, and mountain-sea environment. Adopting low-power LED lights, laser projection, and intelligent control technologies, it constructs a dual-mode operation of "preserving the original appearance during the day and endowing new vitality at night". Through theme-based light and shadow scenarios integrated with interaction and low-carbon concepts, it achieves the goal of "making the architecture readable and the culture perceptible".Predominantly featuring warm gold and deep sea blue tones, the project balances the historical weight of the cultural relic with modern fashion and vitality, aiming to create a new landmark of light and shadow that combines aesthetics, culture, and ecology. This contributes to the construction of Qingdao's cultural tourism brand.
项目缩略图:
主要参数:
(一)基础参数
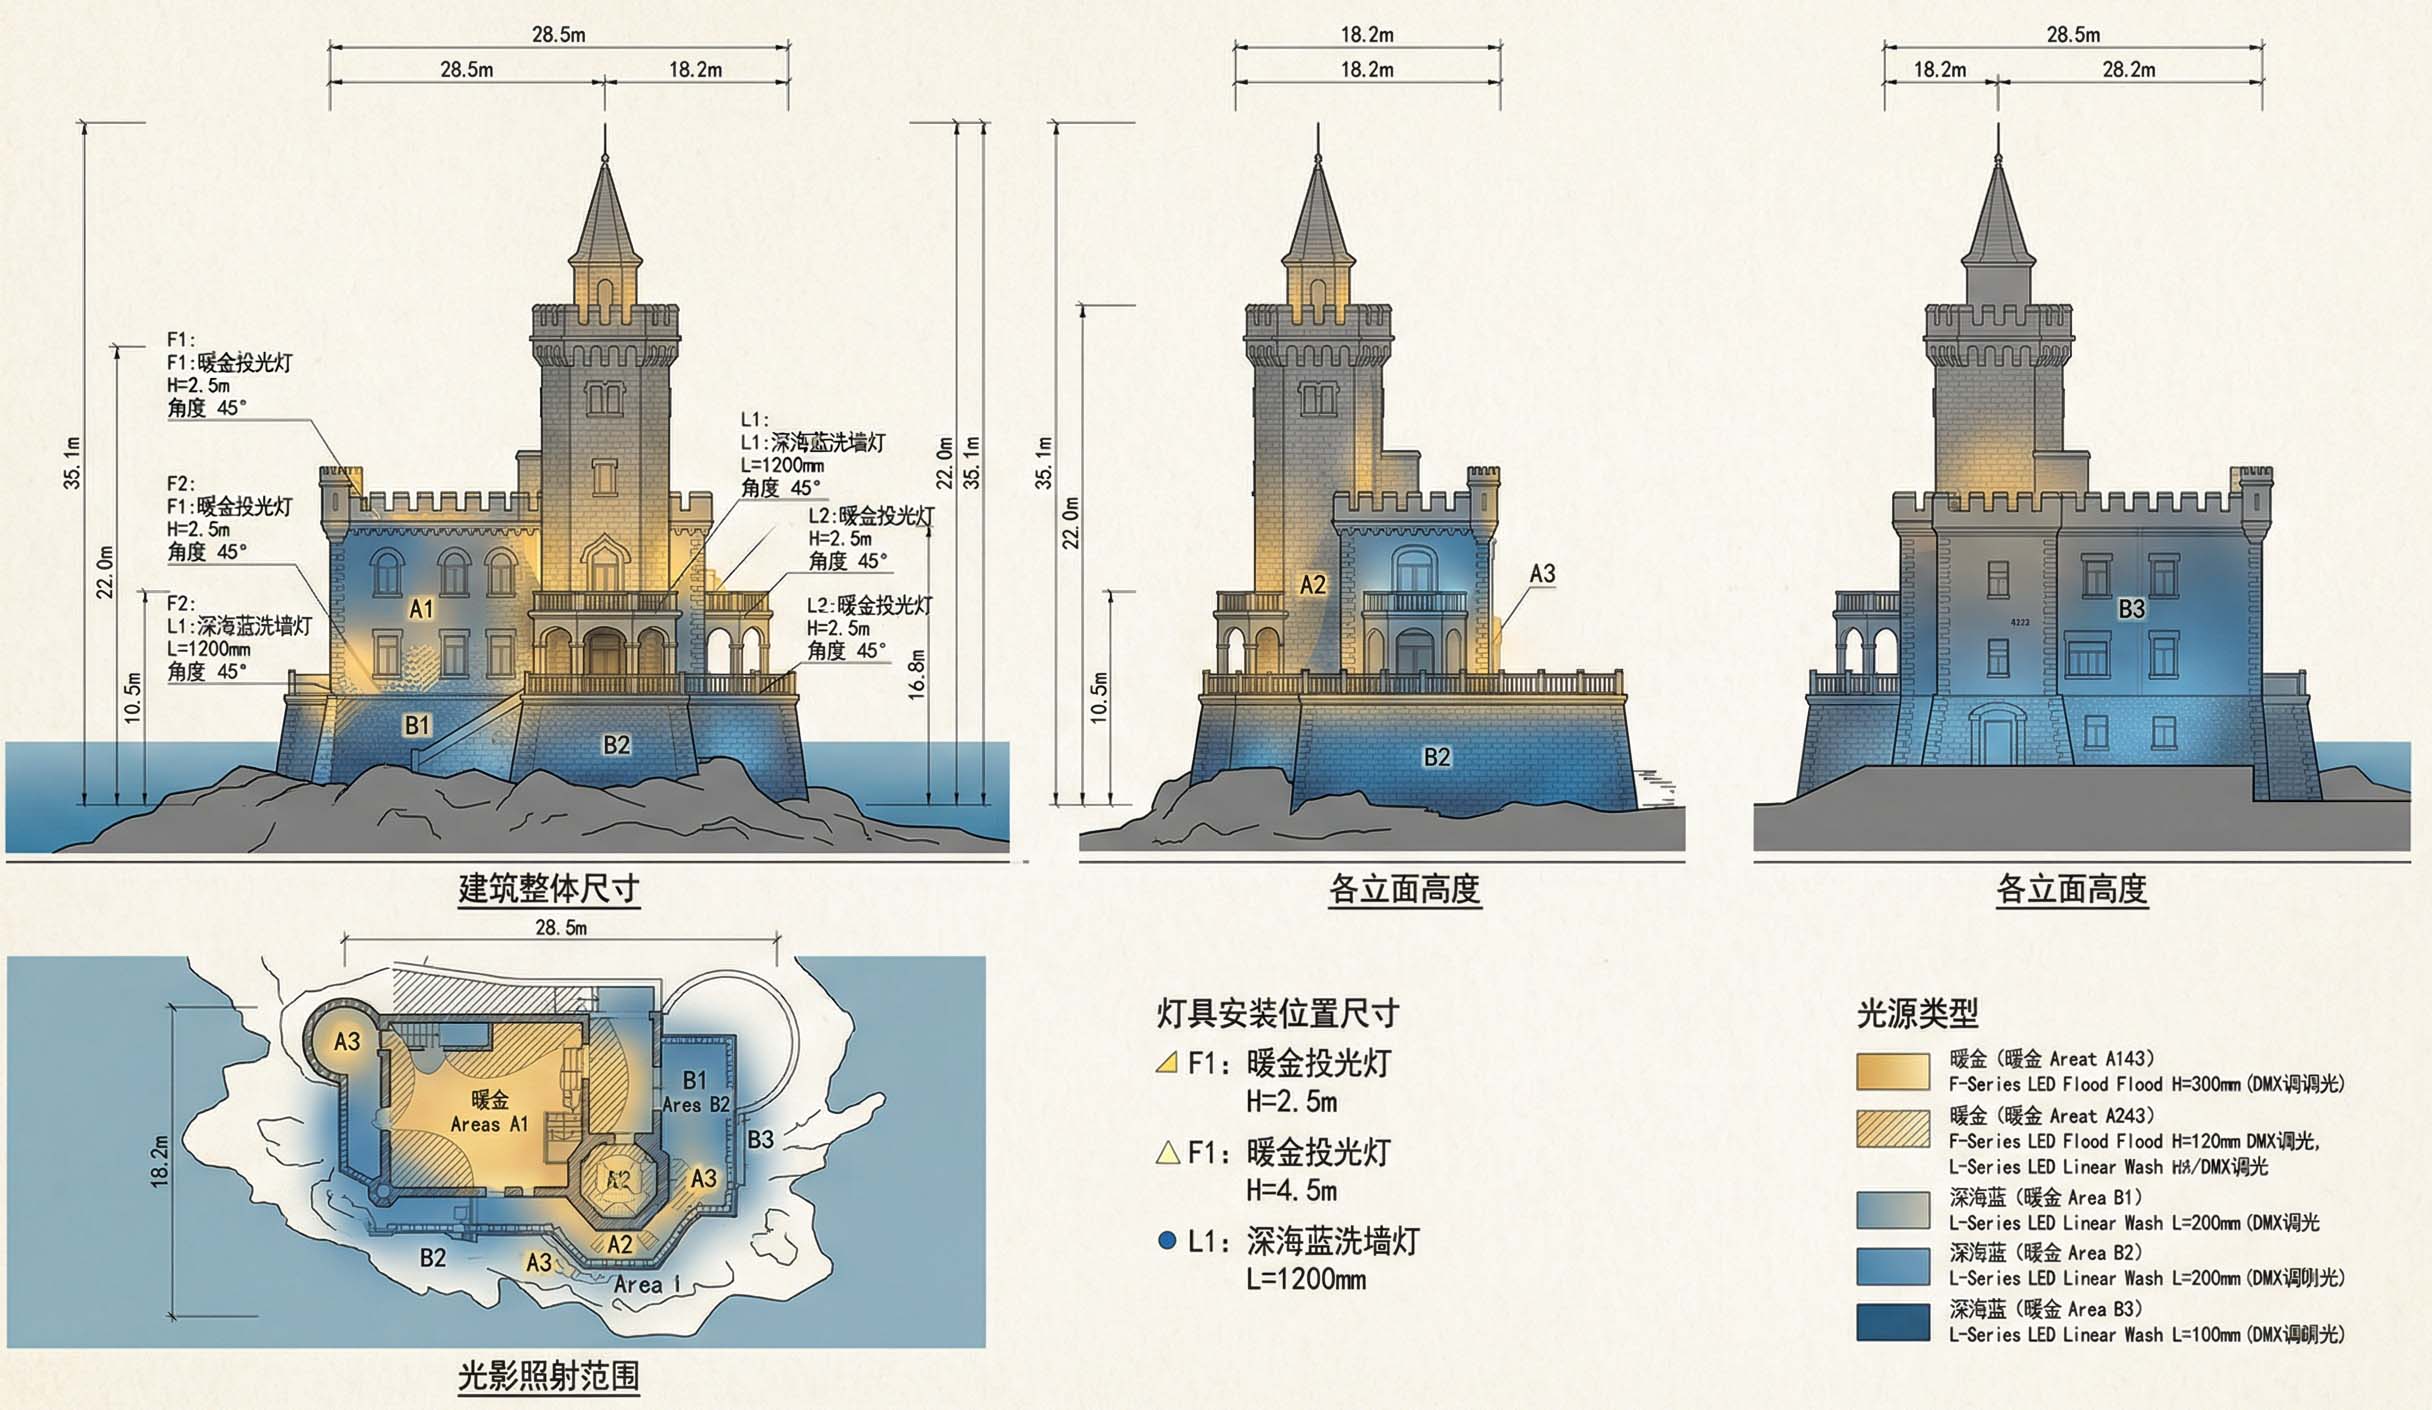
1.照明范围:建筑外立面(塔楼、主体墙面、窗洞、檐口)、庭院地面、观海台,总照明覆盖面积约1500㎡,无冗余照明区域,避免光污染扩散。
2. 照明时长:每日18:30-22:30(冬季可调整为17:30-22:00),分时段调光,22:00后降低亮度30%,契合低碳节能要求。
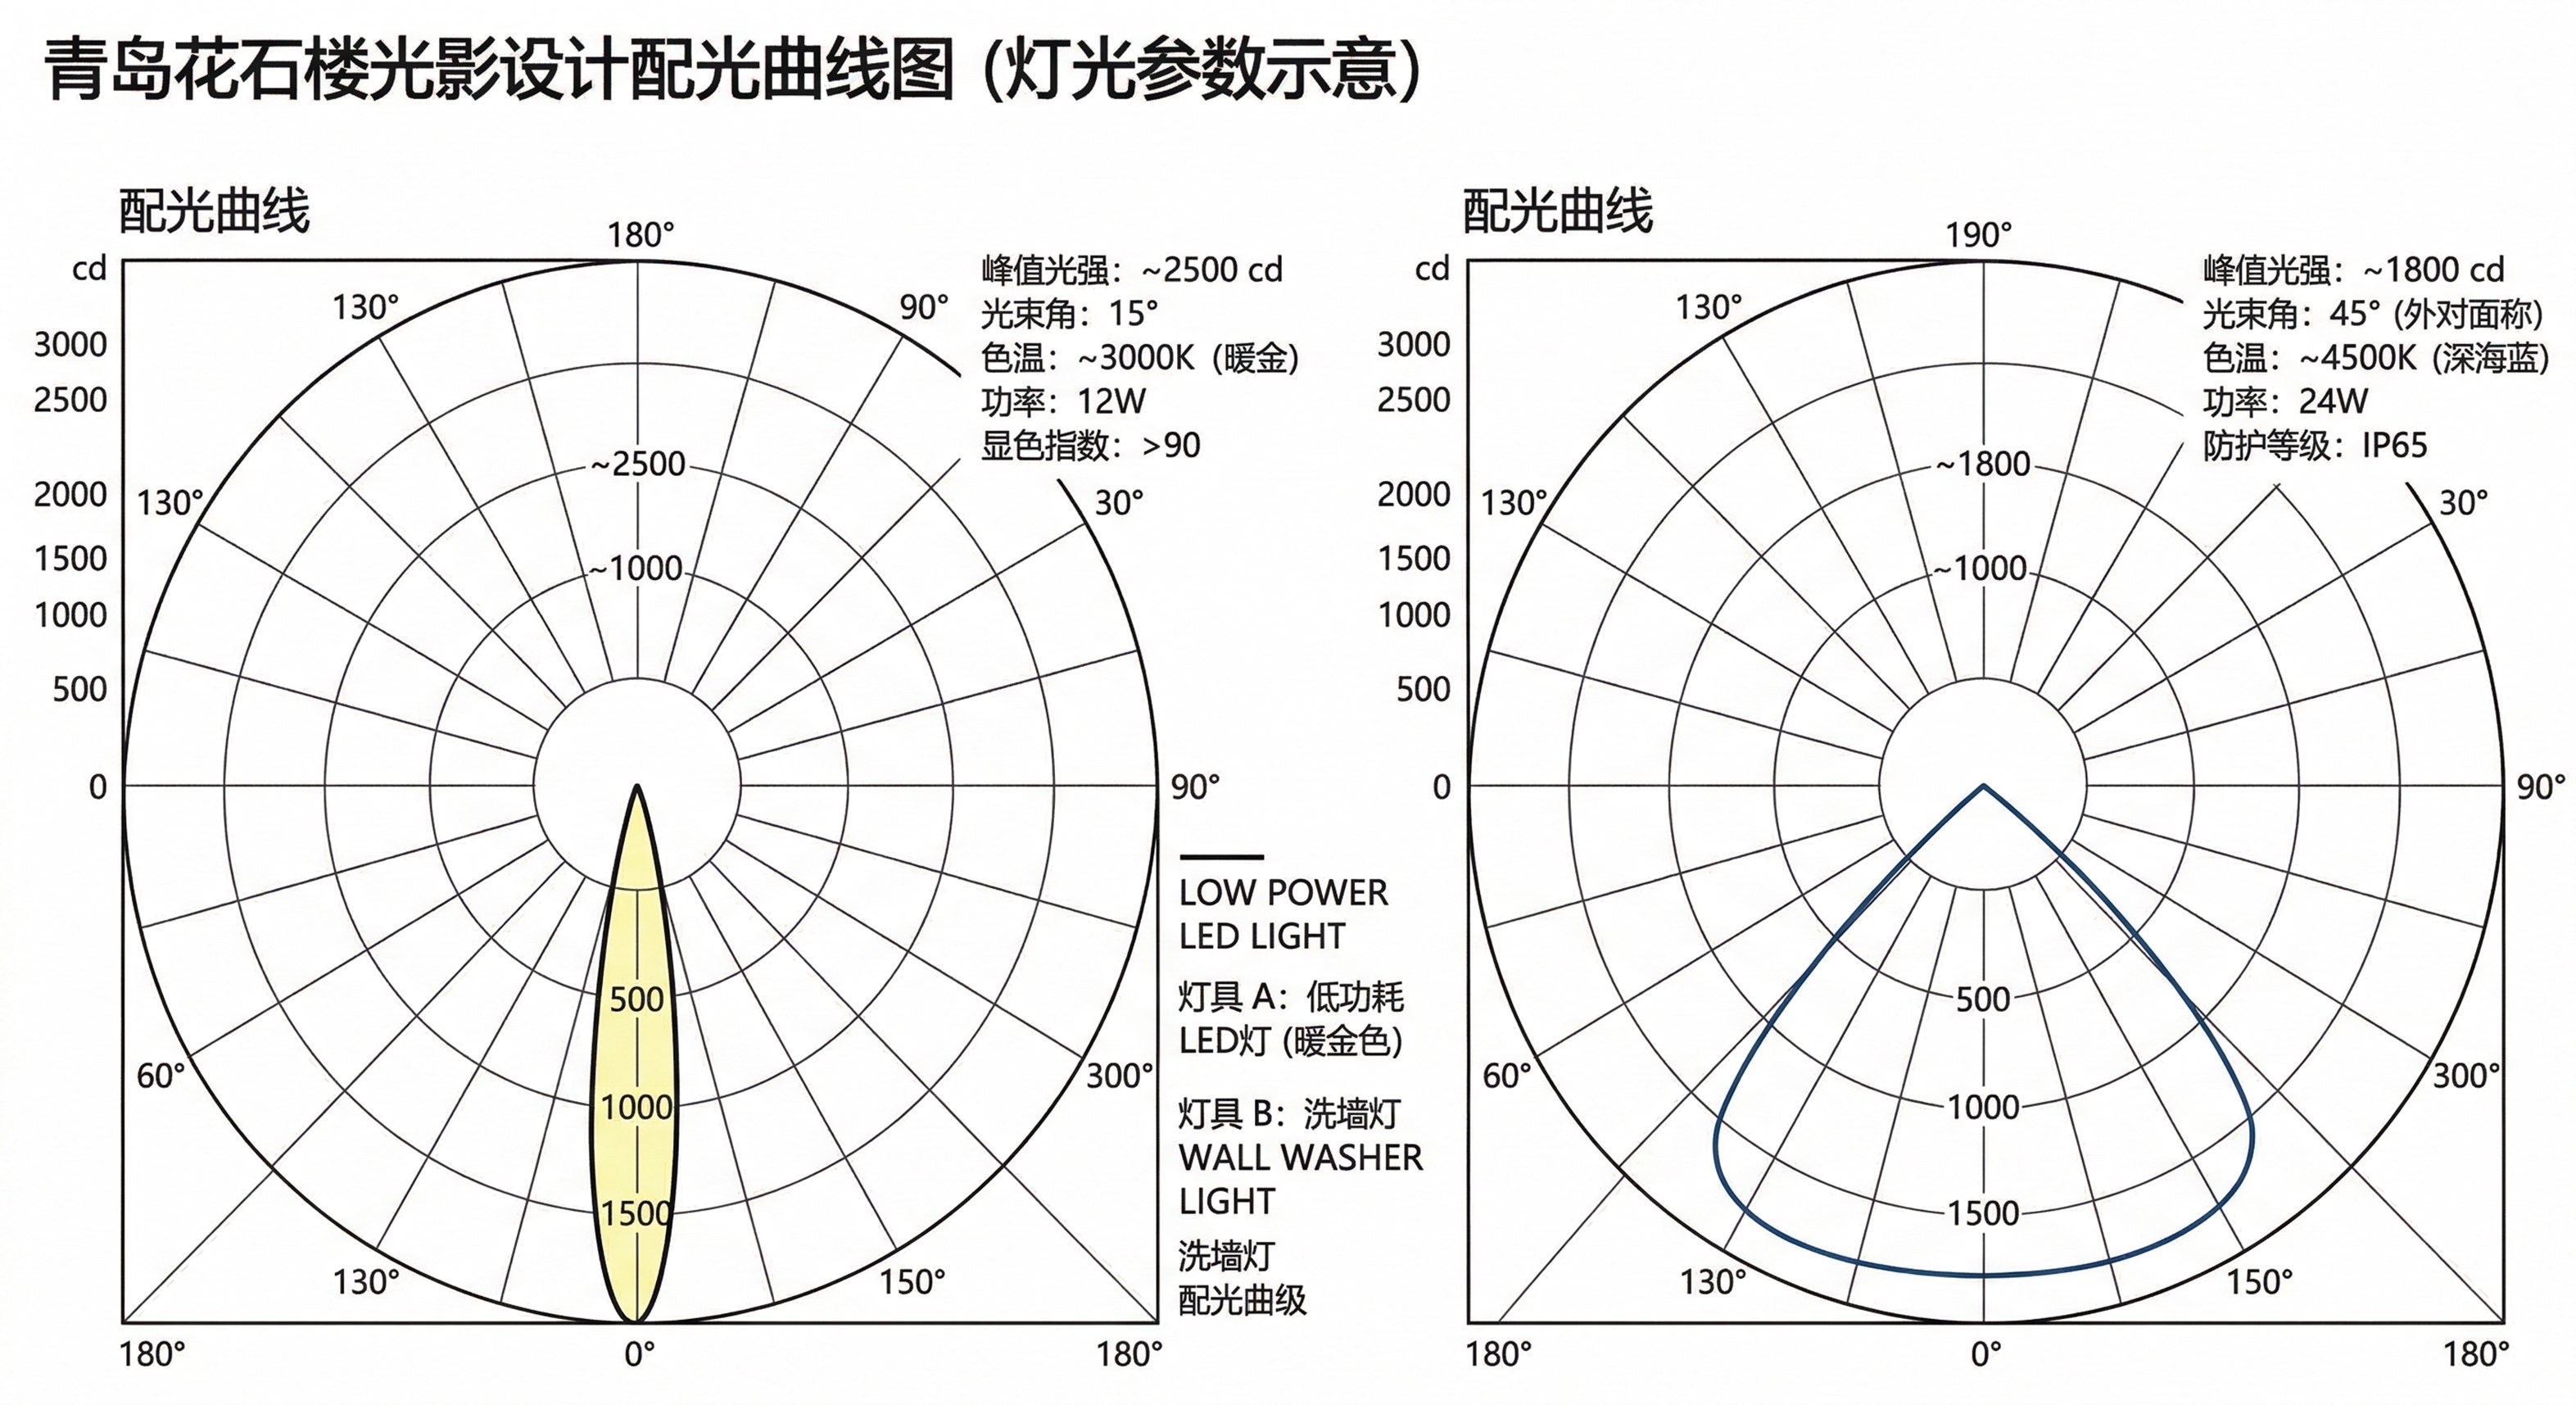
3. 色温标准:暖金(3000K,适配塔楼、主体墙面,凸显历史厚重感)、深海蓝(4500K,适配窗洞、檐口及庭院投影,呼应海洋文化),色品容差SDCM≤7,确保整批灯具色温一致,画面纯净无偏差。
4. 亮度标准:塔楼轮廓亮度80-100lux,主体墙面亮度50-80lux,庭院地面亮度30-50lux,观海台亮度40-60lux,无眩光(眩光值UGR≤19),避免直射海面及周边居民区,符合户外照明环保规范。
(二)灯具参数
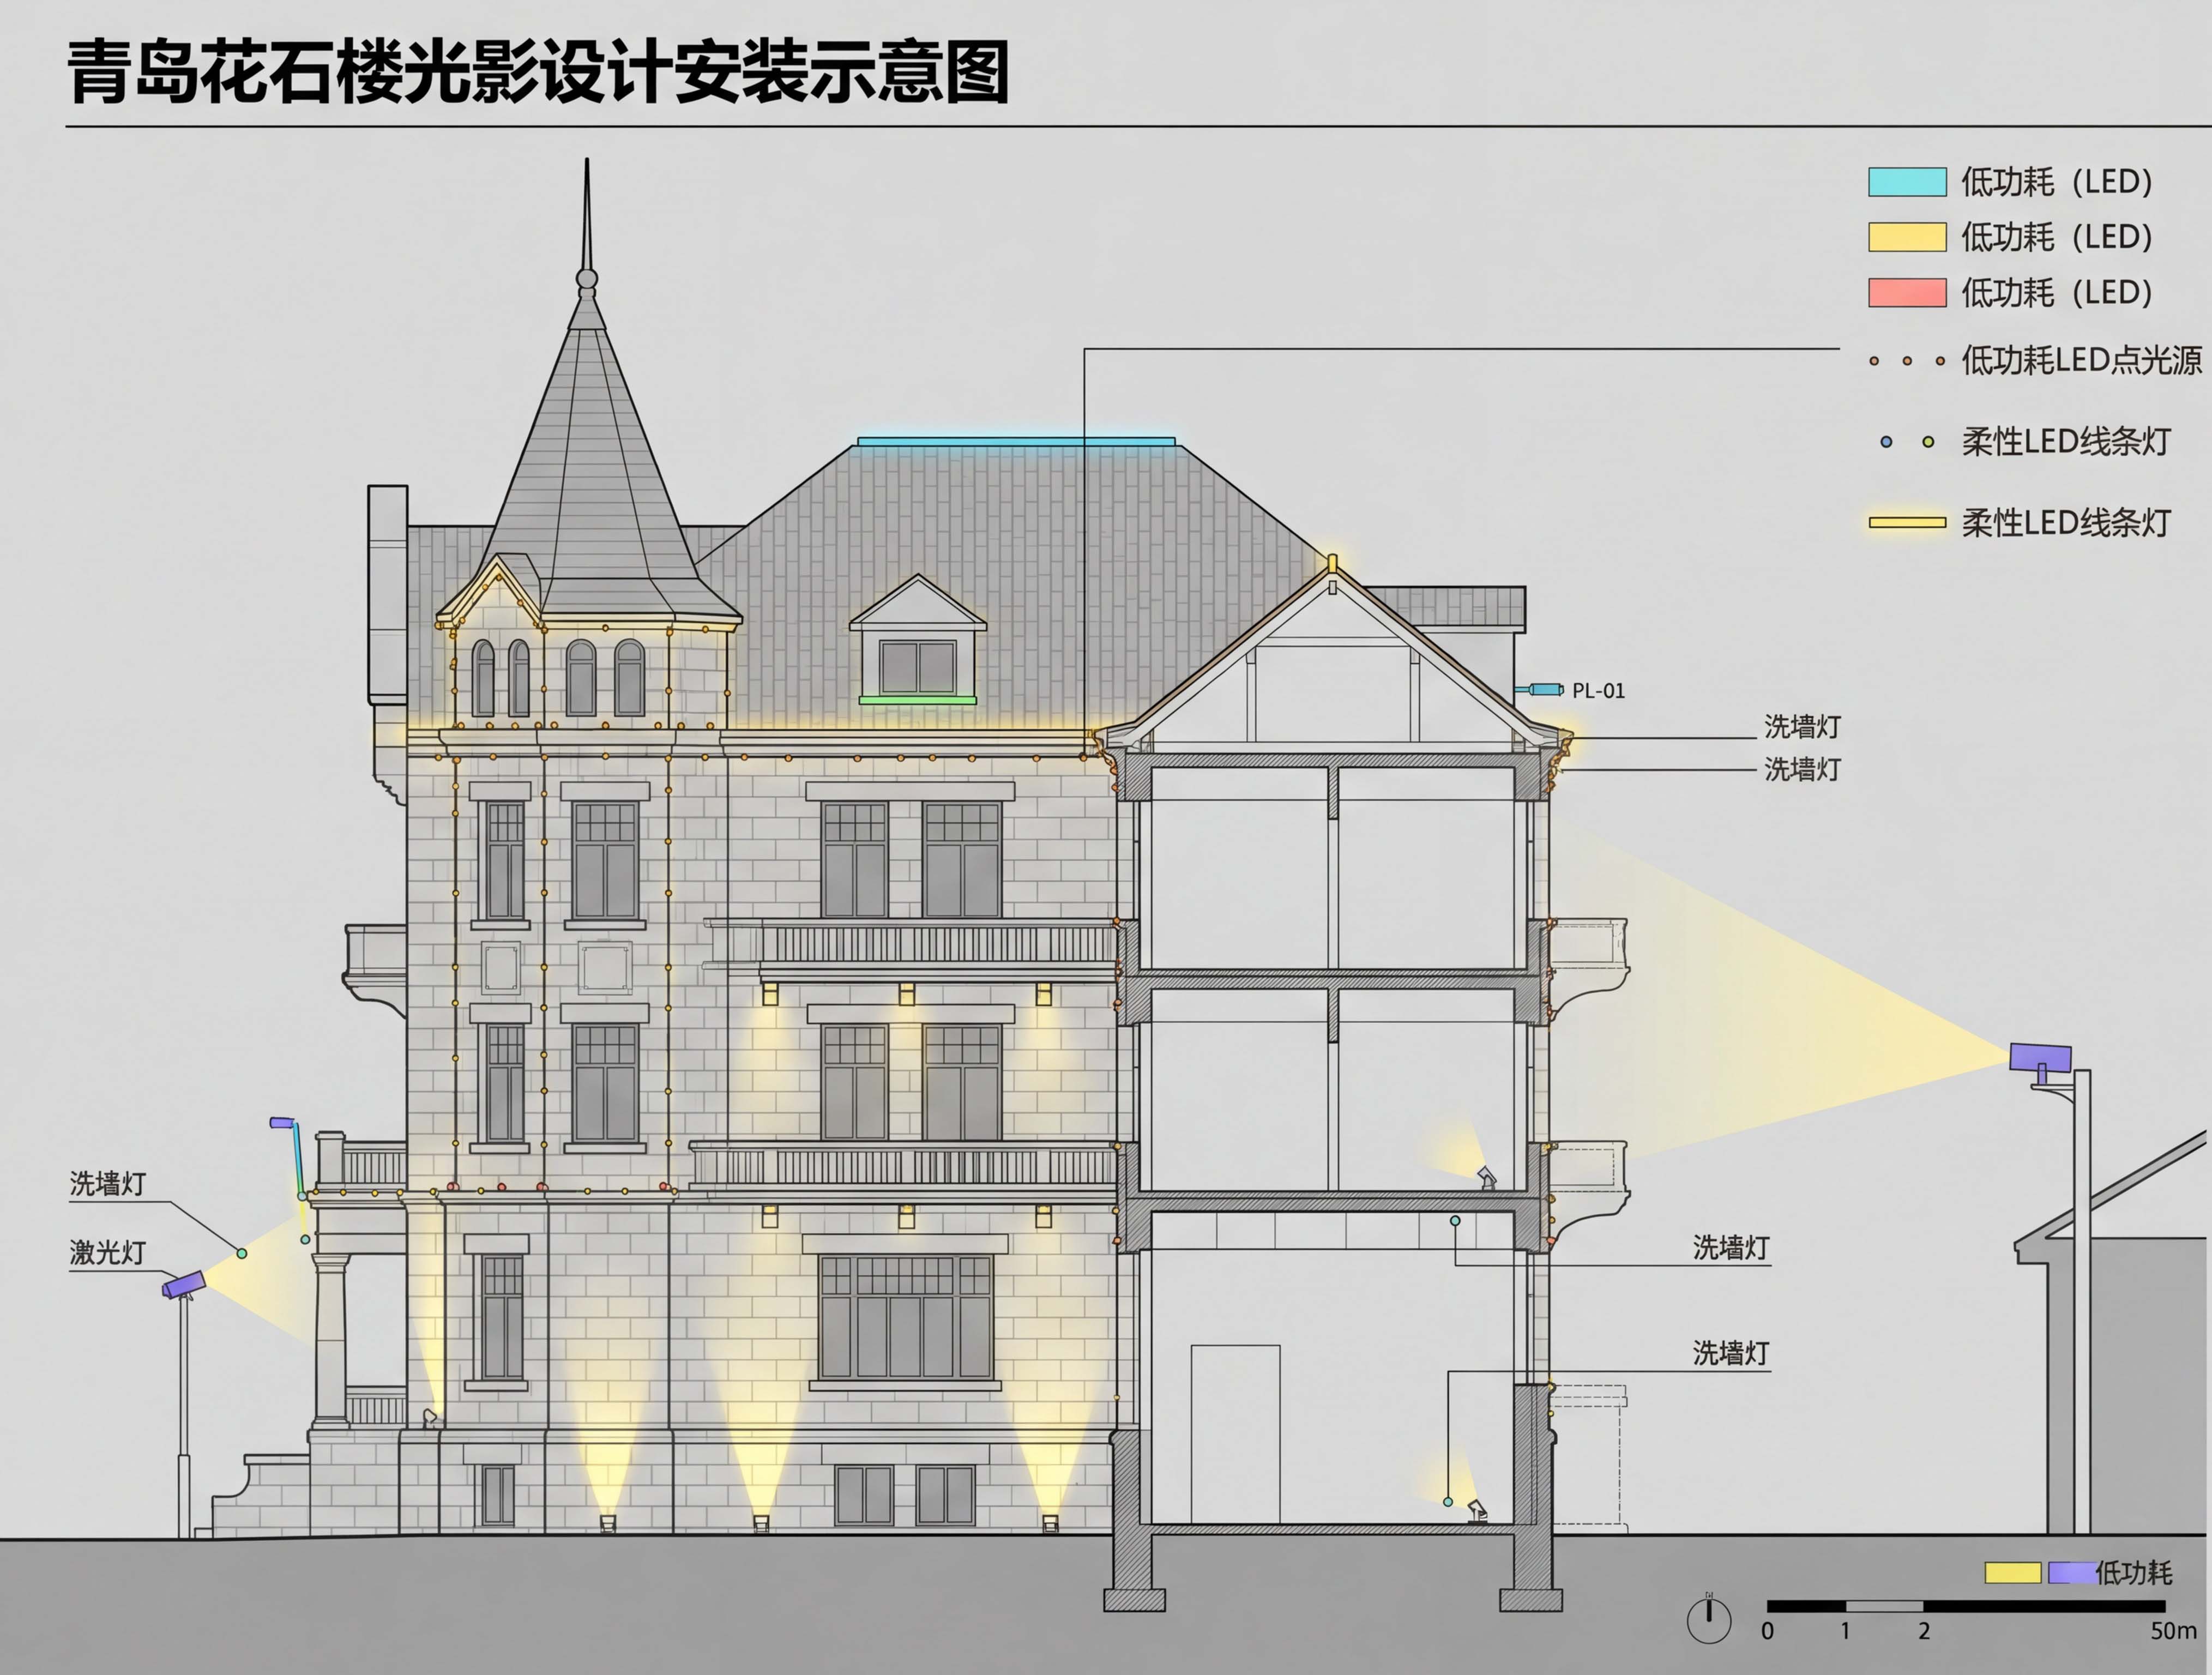
1. 低功耗LED点光源(主体墙面、窗洞):
- 功率:1.5W/盏,光效≥130lm/W,电光转换效率高,能耗仅为传统光源的1/3-1/5,符合低碳节能要求;
- 显色指数:Ra≥90,真实还原花岗岩墙面及鹅卵石肌理,避免色彩失真;
- 防护等级:IP67(防水防尘),适配青岛沿海潮湿多风环境,外壳采用高强度铝合金+钢化玻璃,表面经户外级喷涂处理,耐腐蚀、抗老化;
- 寿命:≥50000小时,光衰≤30%/5年,减少后期运维成本;
- 安装间距:30cm×30cm,均匀分布,避免出现明暗不均的“蝴蝶斑”,贴合建筑肌理安装,不破坏文物本体。
2. 动态洗墙灯(塔楼、檐口):
- 功率:18W/盏,光效≥150lm/W,支持0-10V调光,可根据场景需求调节亮度;
- 光束角:15°×60°(塔楼)、45°×60°(檐口),窄光束角突出塔楼立体感,宽光束角实现檐口均匀洗墙;
- 控制方式:DMX512,支持256级灰度调节,实现光影平滑过渡;
- 防护等级:IP67,工作温度-40℃-50℃,适应青岛冬季低温、夏季高温环境;
- 安装方式:嵌入式安装,支架采用可拆除环保材质,不损伤建筑墙面,符合文物保护要求。
3. 激光投影设备(庭院、观海台):
- 亮度:5000流明(适配中小型文旅场景,兼顾亮度与成本),采用激光荧光色轮技术,降低光源衰减速度;
- 分辨率:1920×1080(高清),支持多机融合校正,实现无拼缝投射;
- 投射距离:5-8m,投射面积:庭院300㎡、观海台80㎡,可投射海洋波纹、历史纹样等动态内容;
- 功耗:280W/台,支持智能休眠,无人时自动关机,减少能源浪费;
- 防护等级:IP65,具备防尘防水功能,适配户外庭院场景,搭载自动梯形校正、墙面纹理补偿算法,适配不规则地面投射面。
(I) Basic Parameters
1. Lighting Scope: Building facade (tower, main wall, window openings, eaves), courtyard ground, and viewing platform, with a total lighting coverage area of approximately 1500 square meters. No redundant lighting areas to avoid the spread of light pollution.
2. Lighting Duration: Daily 18:30-22:30 (adjustable to 17:30-22:00 in winter), with time-periodic dimming. The brightness will be reduced by 30% after 22:00, complying with low-carbon and energy-saving requirements.
3. Color Temperature Standard: Warm gold (3000K, suitable for the tower and main wall to highlight the sense of historical thickness), deep sea blue (4500K, suitable for window openings, eaves and courtyard projection to echo the marine culture). The color rendering tolerance SDCM ≤ 7 to ensure consistent color temperature of the entire batch of lamps and a pure, error-free picture.
4. Brightness Standard: Tower outline brightness 80-100lux, main wall brightness 50-80lux, courtyard ground brightness 30-50lux, viewing platform brightness 40-60lux. No glare (glare value UGR ≤ 19), avoiding direct light on the sea surface and surrounding residential areas, in line with outdoor lighting environmental protection standards.
(II) Lamp Parameters
1. Low-Power LED Point Light Source (Main Wall, Window Openings):
- Power: 1.5W per lamp, luminous efficiency ≥ 130lm/W, high electro-optical conversion efficiency, and energy consumption only 1/3-1/5 of traditional light sources, meeting low-carbon and energy-saving requirements;
- Color Rendering Index: Ra ≥ 90, truly restoring the texture of granite walls and pebbles to avoid color distortion;
- Protection Level: IP67 (waterproof and dustproof), suitable for Qingdao's coastal humid and windy environment. The shell is made of high-strength aluminum alloy + tempered glass, with outdoor-grade spraying treatment on the surface, corrosion-resistant and anti-aging;
- Service Life: ≥ 50,000 hours, light decay ≤ 30%/5 years, reducing long-term operation and maintenance costs;
- Installation Spacing: 30cm × 30cm, evenly distributed to avoid uneven light and dark "butterfly spots", installed close to the building texture without damaging the cultural relics themselves.
2. Dynamic Wall Washer (Tower, Eaves):
- Power: 18W per lamp, luminous efficiency ≥ 150lm/W, supporting 0-10V dimming to adjust brightness according to scene needs;
- Beam Angle: 15°×60° (tower), 45°×60° (eaves). The narrow beam angle highlights the three-dimensional sense of the tower, and the wide beam angle achieves uniform wall washing of the eaves;
- Control Method: DMX512, supporting 256-level grayscale adjustment to achieve smooth transition of light and shadow;
- Protection Level: IP67, operating temperature -40℃-50℃, adapting to Qingdao's low temperature in winter and high temperature in summer;
- Installation Method: Embedded installation, the bracket is made of removable environmentally friendly materials, without damaging the building wall, complying with cultural relic protection requirements.
3. Laser Projection Equipment (Courtyard, Viewing Platform):
- Brightness: 5000 lumens (suitable for small and medium-sized cultural tourism scenes, balancing brightness and cost), adopting laser fluorescent color wheel technology to reduce the light source attenuation speed;
- Resolution: 1920×1080 (high definition), supporting multi-machine fusion correction to achieve seamless projection;
- Projection Distance: 5-8m, Projection Area: 300 square meters for the courtyard, 80 square meters for the viewing platform, capable of projecting dynamic content such as ocean waves and historical patterns;
- Power Consumption: 280W per unit, supporting intelligent sleep mode, automatically shutting down when no one is present to reduce energy waste;
- Protection Level: IP65, with dustproof and waterproof functions, suitable for outdoor courtyard scenes. Equipped with automatic keystone correction and wall texture compensation algorithms, adapting to irregular ground projection surfaces.
创新要点:
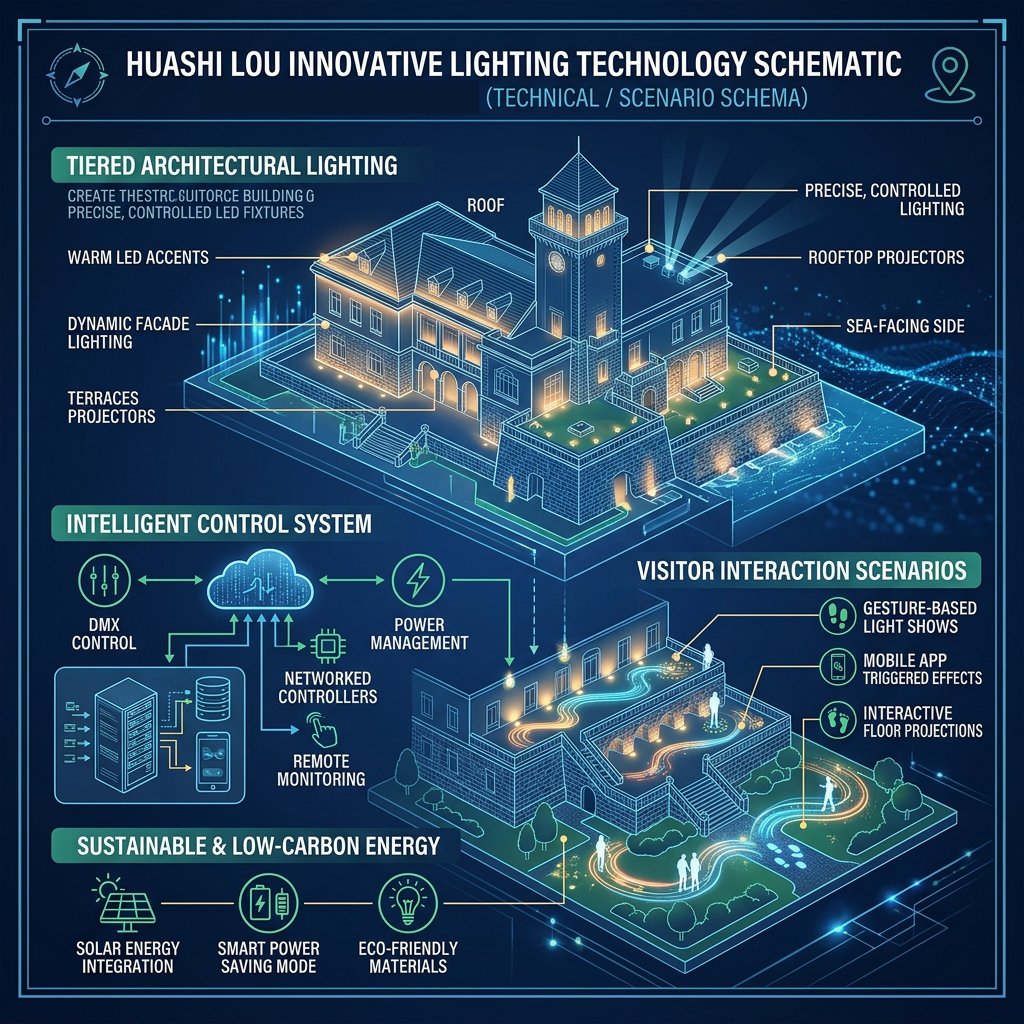
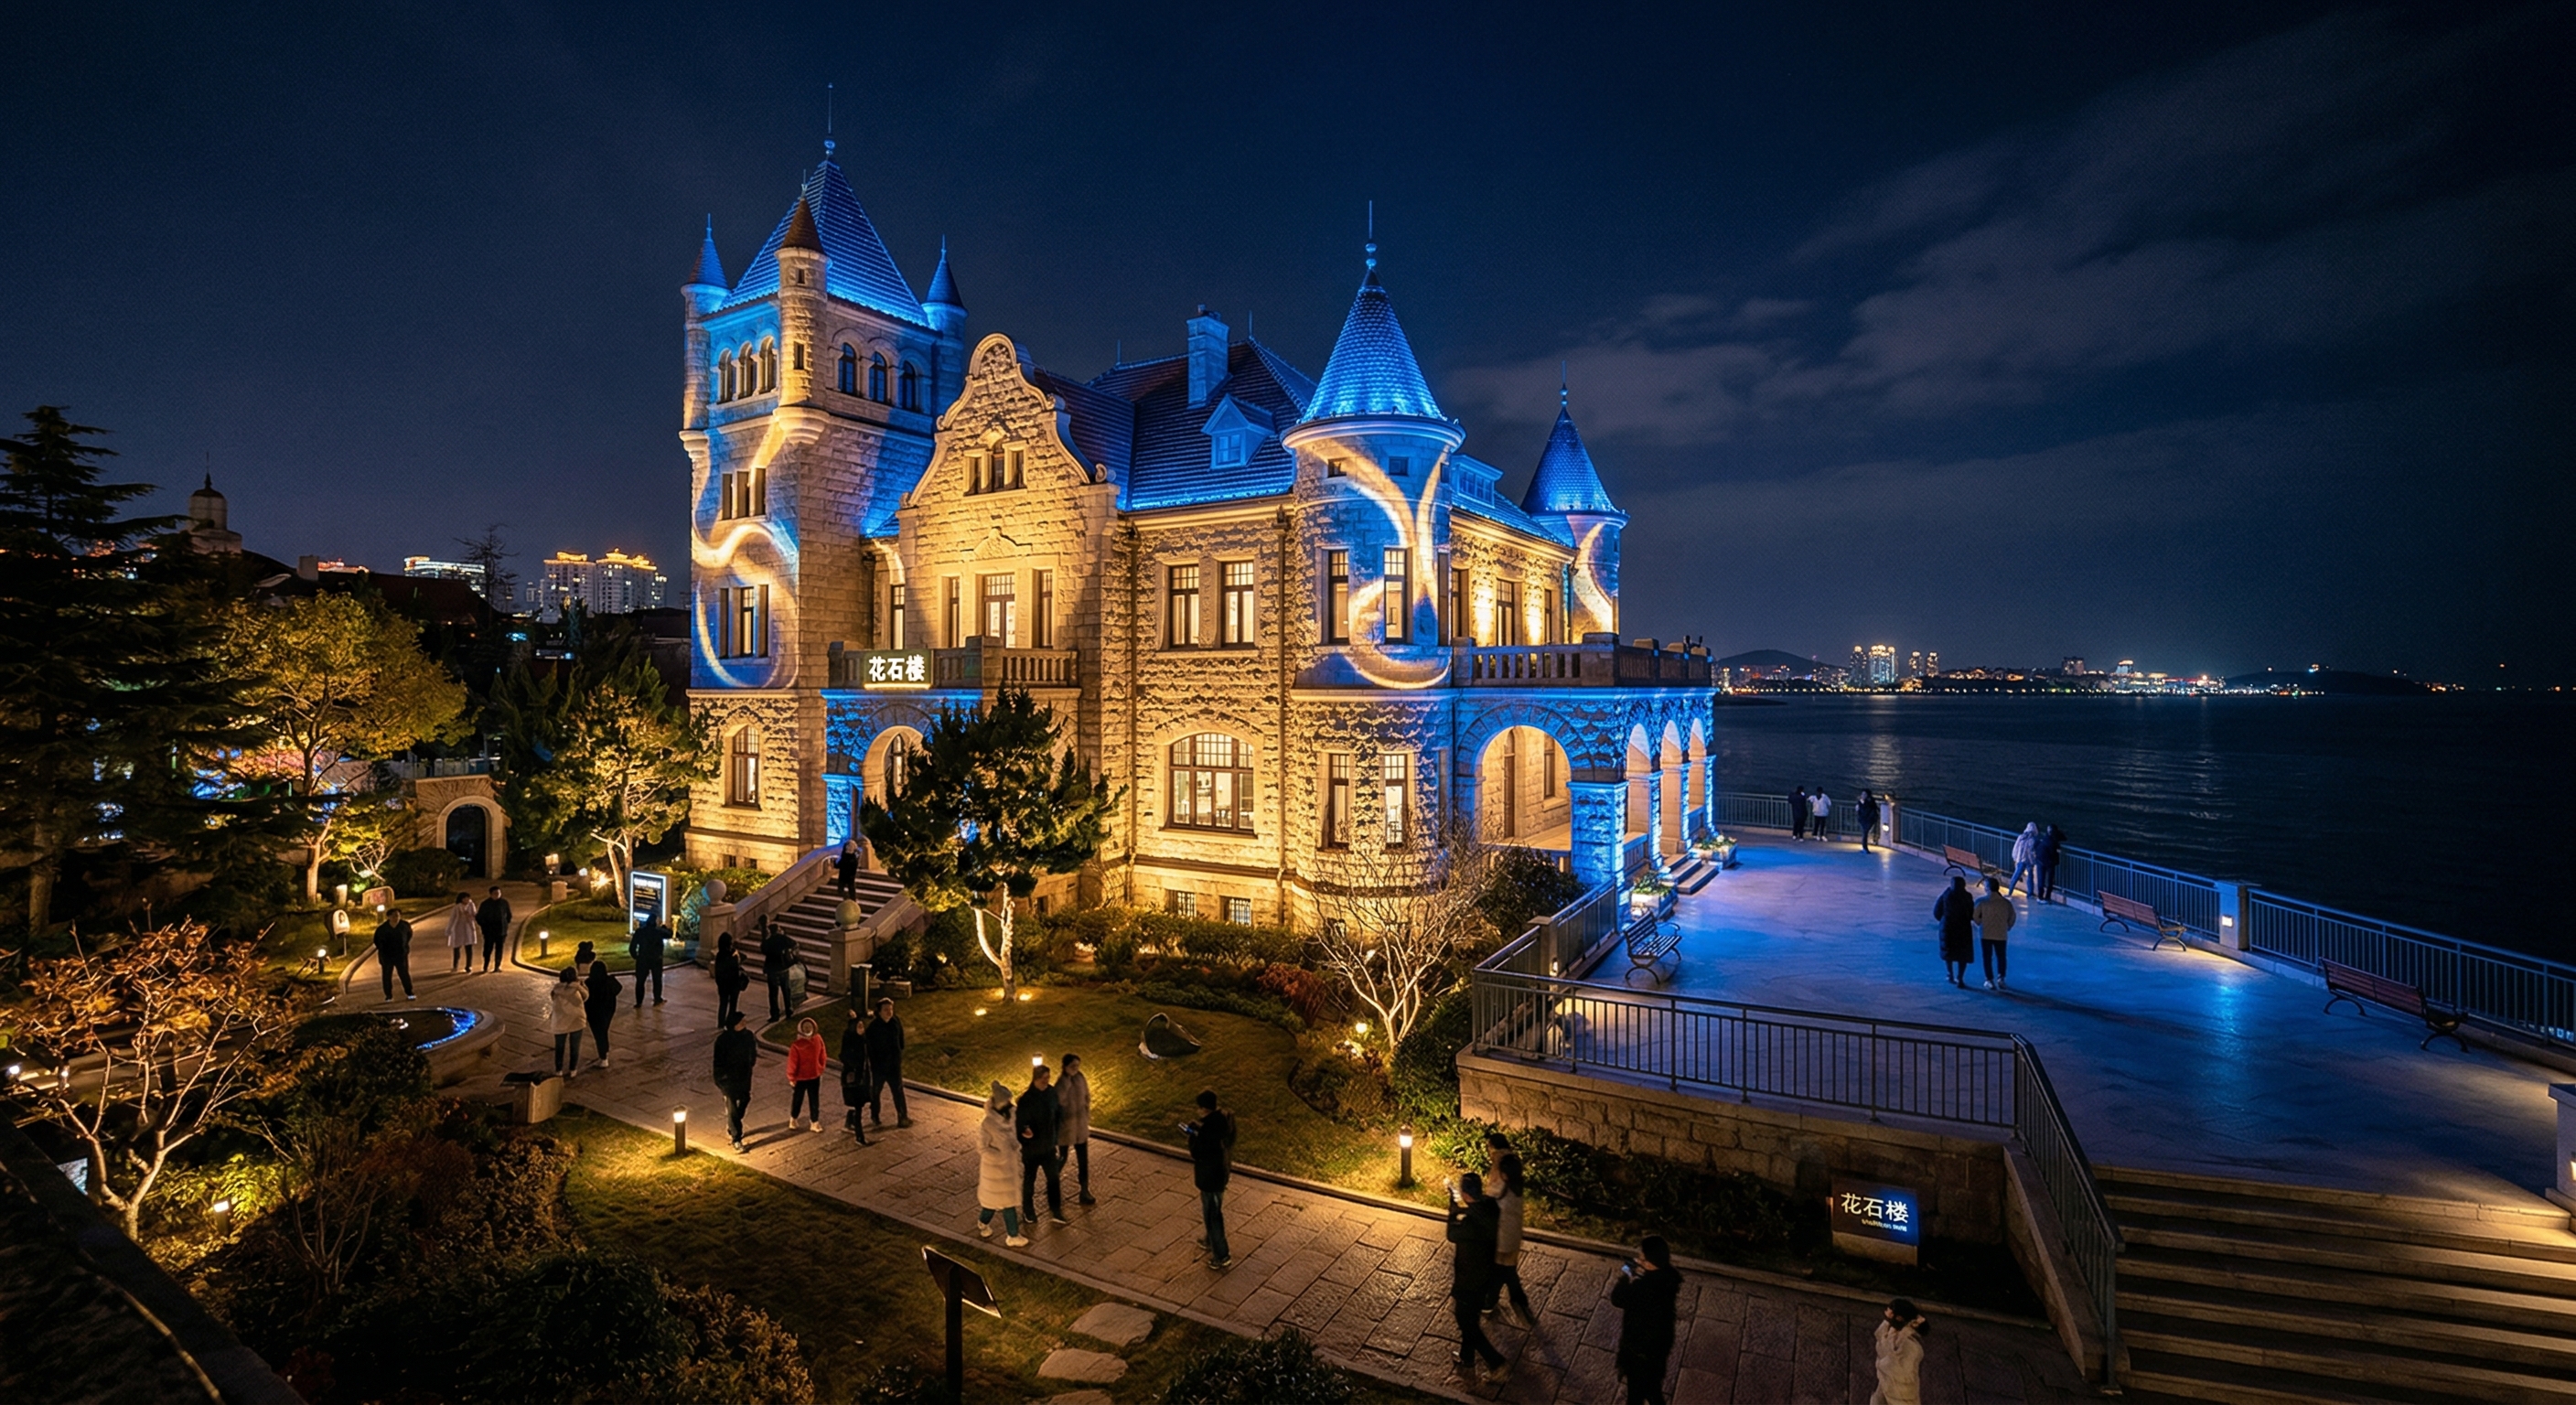
本项目颠覆传统文旅照明单纯 “亮化” 模式,创新性提出 “光语叙事、科技赋能、低碳共生”的设计理念。通过分层照明、智能控制、互动体验 三大核心技术手段,将花石楼百年历史与山海文化转化为可感知的动态光影,打造兼具文化传承性、技术先进性与绿色低碳性的文旅光影新标杆。该图直观展示项目核心创新体系:以智能控制系统为中枢,联动分层照明技术与互动光影装置,实现建筑、环境与人的深度融合。系统采用低碳节能设备,通过全域动态调控,打造兼具文化感知与沉浸体验的文旅光影新场景。
This project subverts the simple "lighting" mode of traditional cultural tourism lighting and innovatively proposes the design concept of "light language narration, technological empowerment, and low-carbon symbiosis". Through three core technical means—layered lighting, intelligent control, and interactive experience—it transforms the century-old history and mountain-sea culture of Huashi Building into perceptible dynamic light and shadow, creating a new benchmark for cultural tourism light and shadow that integrates cultural inheritance, technological advancement, and green low-carbon properties. This figure intuitively displays the core innovation system of the project: with the intelligent control system as the core, it links the layered lighting technology and interactive light and shadow devices to realize the in-depth integration of architecture, environment and humans. The system adopts low-carbon and energy-saving equipment and achieves global dynamic regulation to create a cultural tourism light and shadow scene with both cultural perception and immersive experience.
申报单位(或个人)介绍:
青岛理工大学是一所以工为主,土木建筑、环境能源学科特色鲜明,理工经管文法艺等学科协调发展的多科性大学,是山东省首批高水平大学“强特色”建设高校、国家首批地方高校“111计划”建设单位。学校创建于1953年,拥有本科、硕士、博士完整的人才培养体系,工程学、材料科学等学科进入ESI全球排名前1%,土木工程为山东省高峰学科,建筑学、建筑电气与智能化等相关专业实力雄厚。
学校在建筑节能、智能建筑、绿色能源等领域深耕多年,科研团队先后取得多项省部级以上科研成果,发表多篇高水平学术论文,相关技术广泛应用于各类建筑工程实践。依托建筑与城乡规划学院等优势院系,学校聚焦绿色低碳与智能照明相关研究,推动照明技术与建筑、环境的深度融合,兼具科研创新与实践应用能力,致力于为照明行业高质量发展提供人才与技术支撑。








 申报登录
申报登录 注册
注册